
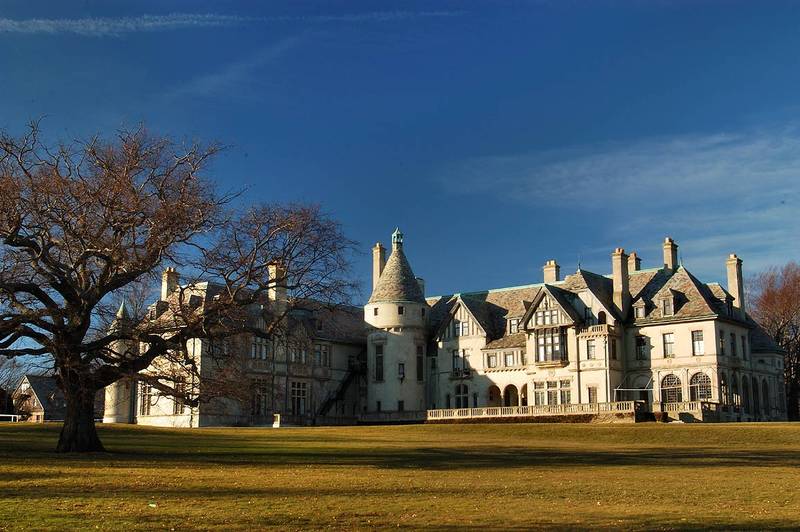

Carey Mansion of Salve Regina University. Newport, Rhode Island


Album 371: Cape Cod - Newport RI, December 27, 2003 - January 1, 2004
The image depicts a large, white mansion with a distinctive conical tower situated on the right side of the property, set amidst a vast lawn and surrounded by trees. The mansion's architecture is characterized by its symmetrical facade, featuring multiple gables, chimneys, and dormer windows. A small balcony adorns the front of the building.
In the foreground, a grassy field stretches out, punctuated by several leafless deciduous trees that line the property's edge. The sky above is a deep blue, dotted with wispy clouds.
The overall atmosphere evokes a sense of grandeur and serenity, suggesting a peaceful winter day at an upscale estate or university campus. – AI vision
🇨🇳 中文描述 / Chinese Description
Carey Mansion of Salve Regina University,新港,罗德岛州,2004年1月1日。图中的大楼为一幢白色大型豪宅,左侧有一座独特的锥形塔楼,建在宽阔草地之上,周围种满了树木。大厦的外观对称,设有多个屋檐、烟囱和天窗。该建筑物前部还设有一个小阳台。图中前部是一片草场,地上生长着几棵没叶的落叶树,环绕着大厦。深蓝色的天空飘满了细碎云彩。整体景象给人以庄严和宁静之感,仿佛是在高档庄园或大学校园里平静的冬日时分拍摄的。. – Chinese translation


