 |
| |||||||||||||||

| ||||||||||||||||


| Similar |   |
  |
  |
  |
  |
| |||||||||||||||||||||||||||
| |||||||||||||||||||||||||||
| 1996 1997 1998 1999 2000 2001 2002 2003 2004 2005 2006 2007 2008 2009 2010 2011 2012 2013 2014 2015 2016 2017 2018 2019 2020 2021 2022 2023 2024 2025 2026 | |||||||||||||||||||||||||||
| New version Slide Show Most Popular Full List Statistics Technical Details Home Page | |||||||||||||||||||||||||||
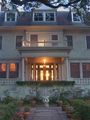
On May 3, 2005, the historic Capshaw House, located at 1218 State Street in New Orleans, Louisiana, was the setting for a gathering of esteemed individuals, including Thomas Doty, Stafford Dunbar, Haik McCardill, Lewis Lautenschlaeger, and Strug Oreck. This grand house, built in 1901, has been a testament to the city's rich history and architecture for over a century. – generated by AI |
The image depicts a grand white two-story house with a wraparound porch and large columns. The address number "1218" is visible on the front of the building. **First Floor** * Two windows flank the entrance door. **Second Floor** * Each window has one or more arched sections. **Porch** * Two tall columns support the porch roof, with four smaller columns at the front corners of the house. **Overall** The house appears well-maintained and features a mix of classical elements, including columns and arches. – AI vision |
Thomas Doty - Stafford - Dunbar - Haik - McCardill - Lewis - Lautenschlaeger - Strug - Oreck - Maison Capshaw (1901) au 1218 State Street, La Nouvelle-Orléans, Louisiane, le 3 mai 2005. L'image représente une grande maison blanche de deux étages avec un porche enroulant et de grandes colonnes. Le numéro d'adresse "1218" est visible sur la façade du bâtiment. **Rez-de-chaussée** * Deux fenêtres encadrent la porte d'entrée. * Un balcon au-dessus de l'entrée arbore un drapeau américain. * Une fenêtre à droite de l'entrée comporte trois sections cintrées, avec une petite section de mur entre elles. * La fenêtre la plus à gauche compte deux grandes sections cintrées, sans section médiane. **Premier étage** * Chaque fenêtre comprend une ou plusieurs sections cintrées. * Le premier étage est séparé du second par une corniche. * Une rambarde décorative longe le bord du porche sur les deux étages. **Porche** * Deux hautes colonnes soutiennent le toit du porche, avec quatre petites colonnes aux coins avant de la maison. * Un escalier mène à la porte d'entrée. * Le sol du porche est fait de béton ou de pierre et comporte un motif décoratif qui le traverse. * De petits arbustes sont plantés dans des pots de part et d'autre des marches. **Globalement** La maison semble bien entretenue et présente un mélange d'éléments classiques, notamment des colonnes et des arcs. – French translation |
| [+] | new orleans houses | |
| [+] | louisiana state pic | |
| [+] | new orleans state |
Keyword variants
high resolution online digital collection
New Orleans LA snapshot
City of New Orleans
State of Louisiana
United States
State St.
picture gallery
photo album
Pelican State
Nueva Orleans
Nowy Orlean
Novy Orleans
Novum Aurelium
Nova Aurelia
Nouvelle-Orleans
Neu-Orleans
documentary photographs
daily pics
Crescent City
Big Easy
travelogue
tourist
tourism
snapshots
sightseeing
photowalks
photoblog
NOLA
nawlins
Luiziana
Louisiane
jazzland
housr
graphic
fotografias
foto
Dixieland
America