
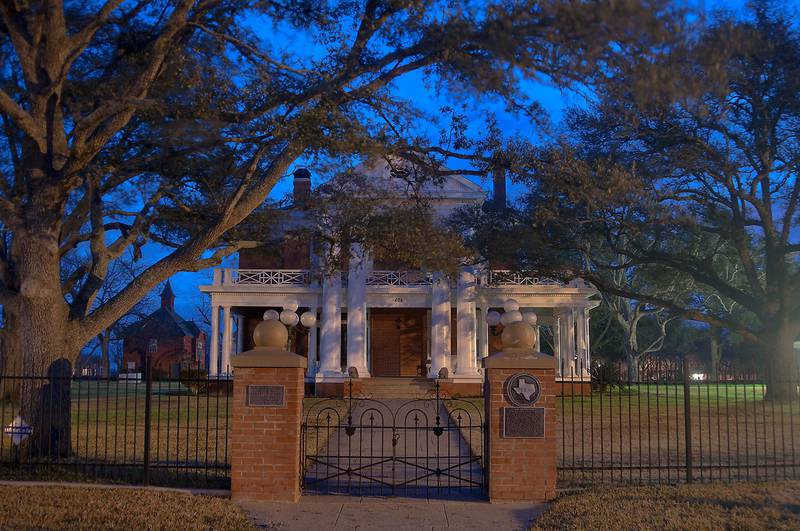

Clara Barton House (c. 1909) at 404 Maple St. Calvert, Texas


Album 1140: Independence, Calvert - Russia, Texas, January 26 - February 2, 2013
The image shows a two-story building with white columns and brick facade behind a black iron fence. The building appears to be a historic home or museum, likely the Clara Barton House, as indicated by the caption.
Here are some key features of the image:
* **Building:**
+ Two stories tall
+ White columns supporting the second floor porch
+ Brick facade on the lower level
+ Darker wood door with a decorative transom window above it
+ Multiple windows on both floors, including large bay windows on either side of the front door
* **Fence and Gate:**
+ Black iron fence surrounding the property
+ Wrought-iron gate in the center of the image, leading to a small courtyard or entranceway
+ Brick pillars supporting the gate, matching the brick facade of the building
* **Yard and Surroundings:**
+ Well-manicured lawn with grass and trees
+ A large oak tree in front of the house, partially obscuring the view of the second floor porch
+ Other buildings visible in the background, including what appears to be a church steeple or bell tower
Overall, the image suggests that the Clara Barton House is a historic home or museum located in a small town or rural area. The building's architecture and surroundings evoke a sense of nostalgia and tradition, while the well-maintained lawn and trees suggest a high level of care and attention to detail. – AI vision
🇪🇸 Descripción en español / Spanish Description
Casa de Clara Barton (c. 1909) en 404 Maple Street. Calvert, Texas, 27 de enero de 2013. La imagen muestra un edificio de dos pisos con columnas blancas y fachada de ladrillo detrás de una valla de hierro negro. El edificio parece ser una casa o museo histórico, probablemente la Casa de Clara Barton, como indica el subtítulo. Aquí hay algunos aspectos destacados de la imagen: * **Edificio:** + Dos pisos de altura + Columnas blancas que sostienen el porche del segundo piso + Fachada de ladrillo en el nivel inferior + Puerta de madera más oscura con una ventana decorativa transversal encima + Múltiples ventanas en ambos pisos, incluidas grandes ventanas en forma de bayeta a cada lado de la puerta principal * **Valla y puerta:** + Valla de hierro negro que rodea la propiedad + Puerta de hierro forjado en el centro de la imagen, que conduce a un pequeño patio o entrada + Pilares de ladrillo que sostienen la puerta, que coinciden con la fachada de ladrillo del edificio * **Patio y alrededores:** + Césped cuidado con hierba y árboles + Un gran árbol de roble delante de la casa, lo que dificulta parcialmente la vista del porche del segundo piso + Otros edificios visibles en el fondo, incluyendo lo que parece ser una torre o campanario * **En general, la imagen sugiere que la Casa de Clara Barton es una casa o museo histórico ubicado en un pueblo pequeño o área rural. La arquitectura del edificio y los alrededores evocan una sensación nostálgica y tradicional, mientras que el césped cuidado y los árboles sugieren un alto nivel de atención y detalle. – Spanish translation


