
Gallery of amphitheatre in Katara Cultural Village. Doha, Qatar


Album 1838: Northern coast - Doha, Qatar, June 11 - 13, 2016
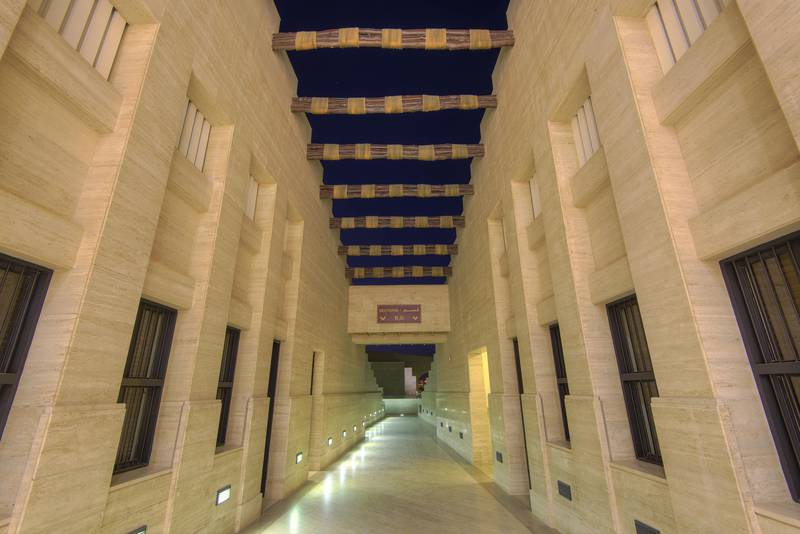
The image depicts a long, narrow corridor with high ceilings and beige-colored walls made of stone or marble material. The hallway is well-lit by natural light from above and artificial lighting along the floor, creating an inviting atmosphere.
**Key Features:**
* **Ceiling:** The ceiling features exposed wooden beams that support the structure.
* **Walls:** The walls are constructed from beige-colored stone or marble, adding a touch of elegance to the space.
* **Lighting:** Artificial lights are installed along the floor, providing sufficient illumination for navigation.
* **Floor:** The floor is made of the same material as the walls and appears smooth and polished.
**Context:**
The image was taken in Katara Cultural Village in Doha, Qatar. The location suggests that this corridor may be part of a larger cultural or educational facility, such as an amphitheater, museum, or library.
**Overall Impression:**
The image conveys a sense of sophistication and refinement, with its clean lines, natural materials, and thoughtful lighting design. The overall effect is one of serenity and contemplation, making it an appealing space for visitors to explore and appreciate the surrounding culture. – AI vision